The Pros and Cons of Ductless Mini-Splits for Garage Conversions



Are You Ready to Cool Your New Space Before the Late-Summer Heat Hits?
As families transition back to school and we face the final stretch of brutal August heat, are you finalizing a new living space and wondering how you will reliably keep it comfortable? Exploring the pros and cons of ductless mini-splits for garage conversions is often the first step in solving a major comfort puzzle. You have put in the hard work to frame, drywall, and finish the area, but without a dedicated climate strategy, that space can quickly become unusable. Here at Affordable Air and Heating, the most pressing challenge we see for many Lancaster homeowners is trying to maintain comfort during this late-summer heat without overtaxing the main house's HVAC system.
As you look at your nearly finished project, you face a critical decision point: should you attempt to extend your existing central ductwork into the new room, or should you install an independent ductless system? Both routes have distinct advantages and drawbacks, and making the wrong choice now can lead to years of frustrating temperature imbalances. If you want to ensure your new room is a comfortable retreat rather than a sweltering box, exploring professional air conditioning services and understanding your options is essential.
The Hidden Thermal Challenges of a Lancaster ADU or Garage Conversion
Cooling a converted space is fundamentally different from cooling a standard living room or bedroom inside your main house. In our years of serving the Lancaster area, our team has found that a Lancaster ADU or garage conversion presents a unique set of thermal challenges that most standard central air systems simply were not designed to handle. Because these structures were originally built to house vehicles and storage, they typically lack the standard R-value insulation found in primary residences. Even after retrofitting, the walls, foundation, and roof often allow for much more rapid heat gain.
Living in the high desert means dealing with extreme triple-digit summer temperature swings. When the late-summer afternoon sun beats down on a minimally insulated exterior wall, the interior temperature of that converted space spikes significantly faster than the well-insulated core of your main home. If you tie this rapidly heating room to your central thermostat, you create an endless "thermostat war." The system will run constantly to cool the hot garage, freezing out the rest of your house in the process.
Navigating Building Codes and Efficiency Standards
Beyond basic comfort, we always remind our customers about the regulatory factors to consider. California's strict Title 24 compliance guidelines for ADU conversions strongly favor high-efficiency, independent systems. The state recognizes that trying to force an existing central unit to manage a poorly insulated, thermally distinct zone is highly inefficient. Building inspectors look closely at how new spaces will be heated and cooled, and our installers know that independent systems often provide a much smoother path to meeting these rigorous energy standards.
Key thermal differences to keep in mind:
• Concrete slab foundations: Most garages sit on uninsulated concrete slabs that absorb and radiate heat differently than raised foundations.
• Minimal attic space: Garage ceilings often lack the deep attic space needed for proper R-38 or R-49 blown-in insulation.
• Large exterior surface area: Converted spaces typically have three exterior walls exposed directly to the elements, increasing the overall thermal load.
Extending Existing Central Ductwork: Pros and Cons
A pattern we see often is homeowners wanting to simply tap into the home's existing central air conditioning system. After all, the equipment is already sitting right there in the yard or on the roof. While this traditional route seems logical, we frequently have to explain to customers that it is widely misunderstood and carries significant mechanical implications.
The Mechanics of Extending Central Air
To extend central air, a technician must cut into your main supply trunk, run new flexible or rigid ducting into the converted space, and install a return air vent to ensure proper circulation. On the surface, this sounds like a weekend project, but the reality involves complex airflow dynamics.
Pros of extending central ductwork:
• Single point of control: You only have one thermostat to manage and one air filter to change for the entire property.
• Seamless visual integration: There is no new equipment hanging on the wall; the cooling is delivered through standard ceiling or wall registers.
• Lower upfront material costs: If your current system is perfectly sized to handle the addition (which is rare), the cost of running a few feet of ducting is relatively low.
Cons of extending central ductwork:
• Starving the main house of airflow: Your existing blower motor was calibrated for your home's original square footage. Forcing it to push air into a new, distant room drops the static pressure, meaning your master bedroom or living room will likely suffer from weak airflow.
• Mechanical failure points: Pushing an older compressor beyond its original ACCA Manual J load calculation during peak heat is a recipe for disaster. The system will run non-stop, vastly accelerating wear and tear on vital components.
• Temperature imbalances: Because the garage heats up faster, the single thermostat located in your hallway will never accurately reflect the temperature in the new conversion.
The Hidden Cost of Overloading Your Primary AC Unit
The biggest risk of simply adding a duct run is the immense strain it places on your primary central HVAC unit. Every air conditioner is sized based on a precise mathematical formula known as a Manual J load calculation. This calculation factors in your home's square footage, window placement, ceiling height, and insulation levels. When our technicians arrive for end-of-season cooling repair calls, we frequently discover that adding 400 to 600 square feet of poorly insulated space has left the existing unit severely undersized.
Avoiding a Forced Whole-House Upgrade
Running an undersized system continuously leads to skyrocketing energy bills and premature mechanical failure. The compressor is forced to run endless cycles without resting, which overheats the motor and stresses the electrical capacitors. Eventually, the unit will fail entirely. If you choose to properly extend your central air, building codes and best practices usually dictate that you must upgrade the entire primary central HVAC unit to handle the new load.
This is where strategic planning pays off. Upgrading a perfectly good central AC just to accommodate a garage conversion is a massive, often unnecessary expense. Choosing an independent system is a smart strategy for long-term cost avoidance. It keeps your project truly affordable by bypassing a forced whole-house AC replacement. By isolating the new square footage with modern heat pump systems, your primary unit continues to operate exactly as it was designed, extending its lifespan and protecting your wallet.
Ductless Mini-Splits for Garage Conversions: Pros and Cons
If extending central ductwork is fraught with mechanical risks, what is the alternative? Our team highly recommends ductless mini-splits, which have become the gold standard for ADUs, sunrooms, and garage conversions. These systems consist of a compact outdoor compressor and a sleek indoor air handler mounted high on the wall, connected only by a small conduit carrying refrigerant and power.
How Independent Zoning Changes the Game
A dedicated system treats the new space as its own micro-climate. When looking at independent cooling, our team at Affordable Air and Heating sees immense success with dedicated systems. For instance, after we perform a professional installation of new HVAC equipment for a converted space, we frequently hear from homeowners that their new setup kept the area very cold even during the most brutal hot summer days, all without affecting the rest of the house.
Pros of ductless mini-splits:
• Independent climate control: You gain true zoning. You can keep the garage at a crisp 70 degrees while the main house sits at an energy-saving 76 degrees, completely eliminating thermostat conflicts.
• Zero ductwork energy loss: Traditional ductwork can lose up to 30% of its cooling energy through leaks and thermal transfer in hot attics. Ductless systems deliver 100% of their cooling directly into the room.
• Customized sizing: The unit is sized perfectly for the specific thermal load of the converted space, ensuring rapid cooling and superior dehumidification.
Cons of ductless mini-splits:
• Dedicated wall space required: You must plan for the visual impact of the indoor air handler, which requires a clear section of wall space near the ceiling.
• Outdoor unit placement: You need a suitable location on the exterior of the garage for the condenser pad, which requires upfront planning during the construction phase.
• Routine maintenance needs: To keep the system running efficiently, you must regularly clean the reusable indoor filters. If you are curious about the internal mechanics of these systems, you can learn more about do ductless mini-splits use coolant to understand how they transfer heat so effectively.
Secondary Benefits: Energy Efficiency and Air Quality
While temperature control is the primary goal, independent systems offer substantial secondary benefits that make them ideal for converted spaces. Beyond just keeping the room cold, a dedicated unit drastically improves the overall living experience in your new ADU.
Protecting Your Main Home's Air Supply
Garages, even when converted, often harbor residual dust, lingering fumes from old spills, or distinct odors from stored materials. If you tie a garage into your central ductwork, the return air vent will pull those odors directly into your main home's air supply, circulating garage air into your kitchen and bedrooms. An independent system keeps the air completely separated. The mini-split only recirculates and filters the air within the conversion, acting as a standalone barrier that protects your primary living space. For homeowners concerned about breathing clean air, this separation is one of the most effective indoor air quality solutions available during a renovation.
Furthermore, the energy efficiency of modern ductless technology is unmatched. The high SEER (Seasonal Energy Efficiency Ratio) ratings of modern heat pumps translate to significantly lower month-to-month operational costs. Because these systems use inverter-driven variable-speed compressors, they do not just turn on and off; they ramp up and down smoothly to maintain the exact temperature, using only the precise amount of electricity required.
Finally, because these systems are so highly efficient, utility rebates may apply to qualifying high-efficiency heat pump installations. Home Performance Plus is the active program for SCE customers, and other programs are mostly paused, so ask us which are currently open. These incentives can make the upfront investment in a premium independent system more attractive.
Side-by-Side Comparison: Which System is Right for Your ADU?
To help synthesize these factors, evaluating the two options side-by-side makes the decision much clearer. While every home is different, comparing the upfront effort against the long-term impact on your property is the best way to choose.
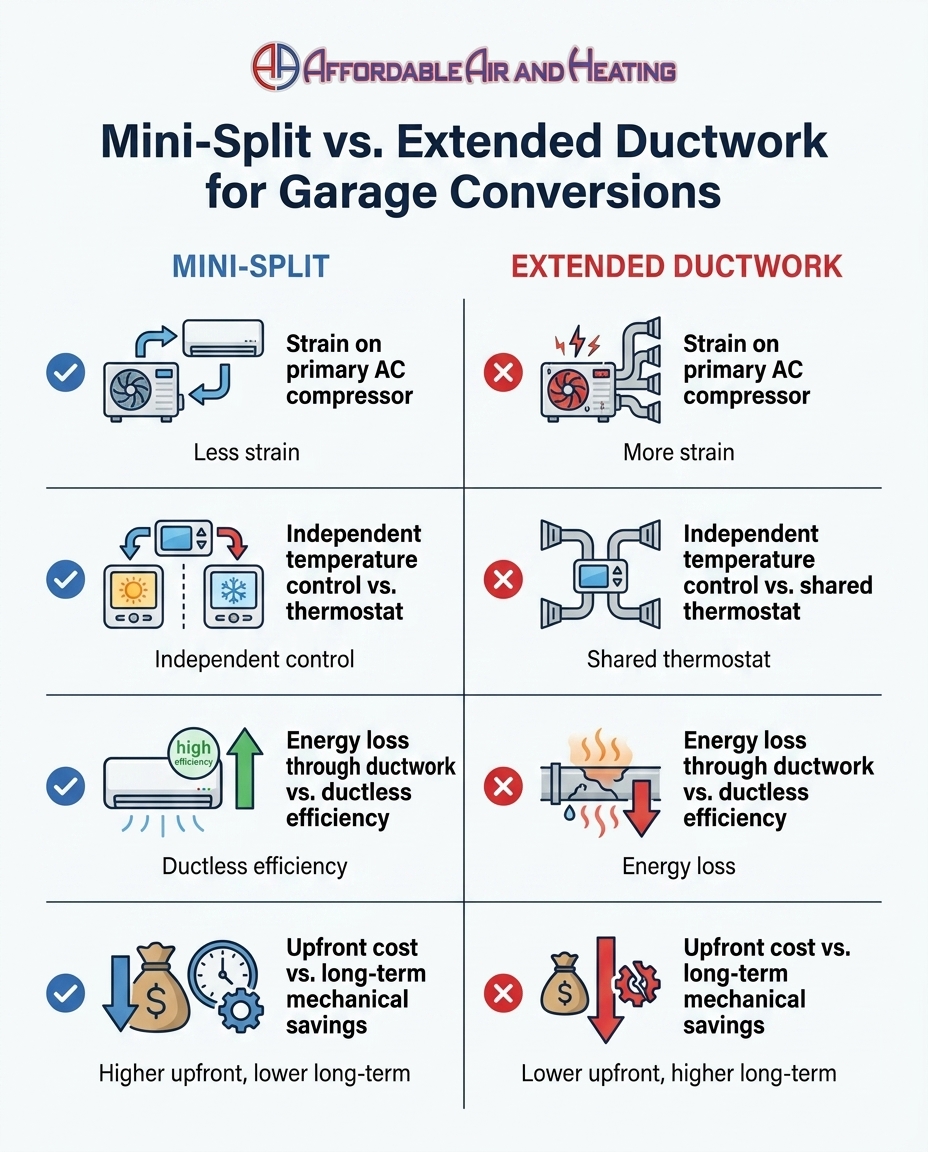
• Zoning Flexibility — Extending Central Ductwork: None (Shared single thermostat with main house) — Ductless Mini-Split System: Excellent (Independent remote or smart thermostat)
• Impact on Main AC — Extending Central Ductwork: High strain; often requires upgrading the entire central unit — Ductless Mini-Split System: Zero strain; main system operates exactly as designed
• Energy Efficiency — Extending Central Ductwork: Lower; prone to duct loss and overworking the blower — Ductless Mini-Split System: Extremely high; inverter technology and zero duct loss
• Air Quality Separation — Extending Central Ductwork: Poor; mixes garage air with the main home — Ductless Mini-Split System: Perfect; completely isolates the air in the new space
• Installation Effort — Extending Central Ductwork: Requires cutting into main trunks and balancing airflow — Ductless Mini-Split System: Requires dedicated electrical circuit and wall mounting
By reviewing this comparison, it becomes evident that while extending ductwork might seem like a quick fix, it often introduces long-term complications. Independent systems require a bit more upfront planning for equipment placement, but they deliver vastly superior comfort and protect your home's existing infrastructure.
Frequently Asked Questions About Garage Conversion HVAC Options
Is a mini split worth it for a garage?
Yes, a mini-split is widely considered the best investment for a converted space. It provides targeted, energy-efficient cooling without putting any strain on the primary home's AC unit. Because it operates independently, you can turn it off when the space isn't in use, saving significant money on your monthly energy bills. The long-term comfort and mechanical reliability far outweigh the initial setup requirements.
Can I just run ductwork to my garage?
While physically possible, it often violates building codes if the HVAC unit isn't sized for the extra load, leading to poor overall airflow. Your existing blower motor was calibrated for your home's original footprint, and forcing it to push air further reduces static pressure everywhere else. Ultimately, this leaves your new garage warm and your main bedrooms starved for adequate cooling.
Why not extend central air to an ADU?
ADUs have completely different insulation levels and heat loads compared to the main house. Tying them to the same central system causes severe temperature imbalances and thermostat wars. When the uninsulated ADU gets hot, the system will run non-stop, effectively freezing the occupants in the main house while struggling to cool the addition.
How many BTU mini split do I need for a 2 car garage?
A standard 2-car garage usually requires between 12,000 and 18,000 BTUs of cooling capacity. However, a professional load calculation is absolutely necessary to get the exact size. Factors like vaulted ceilings, the number of newly installed windows, and the specific R-value of the insulation you added will drastically change the required BTUs.
Do mini splits add value to a home?
Yes, providing dedicated, permitted climate control to a converted space increases its usability and overall property appeal. Appraisers and potential buyers highly value finished spaces that are comfortable year-round. A professional mini-split installation signals that the conversion was done correctly, rather than being a hastily thrown-together DIY project.
Get Expert Guidance on Your Garage Conversion Cooling Strategy
Making an informed choice about your new space's climate control prevents costly HVAC mistakes down the line. You have invested significant time and resources into your garage conversion, and the final step is ensuring it remains a comfortable, usable room regardless of the weather outside. Don't risk burning out your main central air conditioner by forcing it to do a job it wasn't designed for.
The smartest move you can make is to have our professional team evaluate your specific floor plan, insulation levels, and thermal load to weigh the true pros and cons for your property. If you want to protect your home's existing system while maximizing the comfort of your new ADU, schedule an assessment with Affordable Air and Heating for a professional ductless mini-split installation today and enjoy your new space in total comfort.