Why Your Upstairs Stays Hot While the Downstairs Freezes
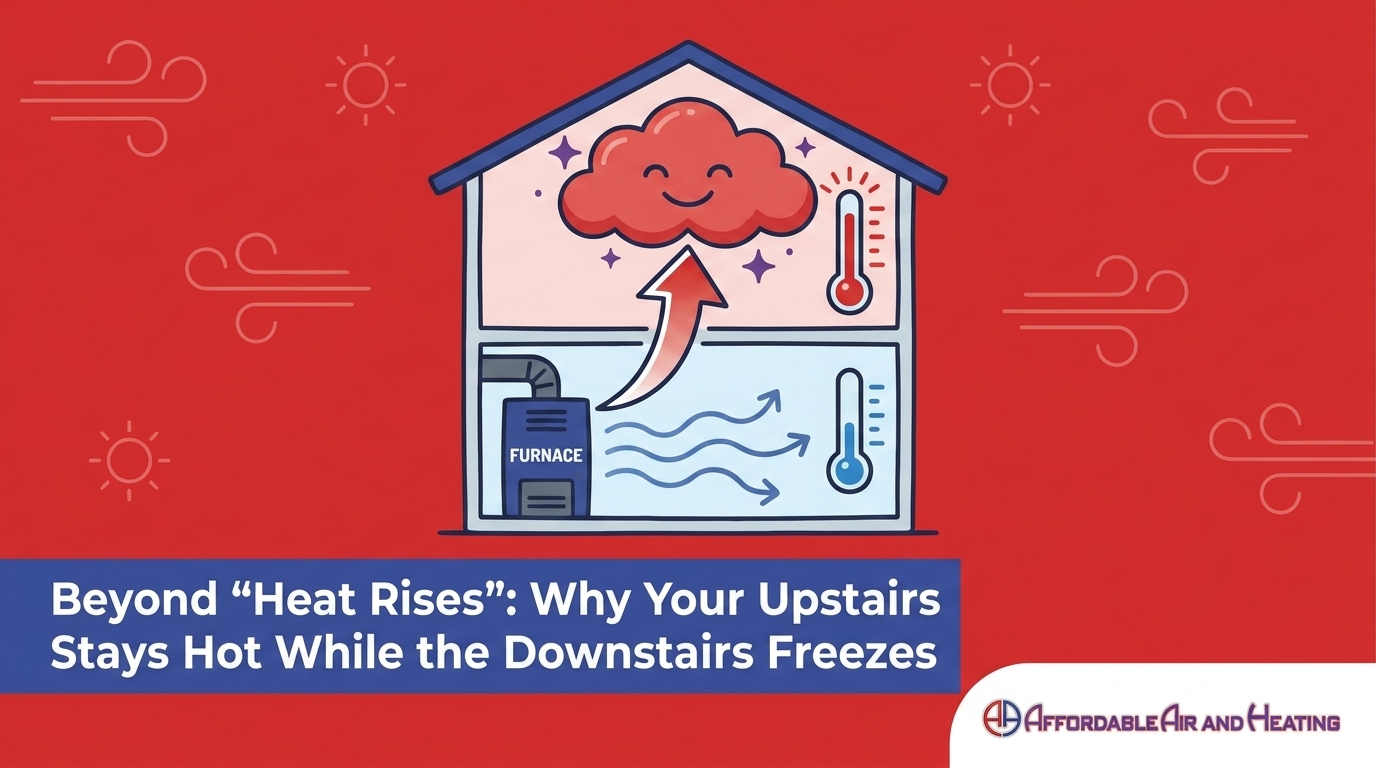


The Two-Story Temperature Divide: A Frustrating Late-Summer Reality
Most homeowners mistakenly assume that "heat rises" is the single, unavoidable reason their second-floor bedrooms feel like a sauna while the living room feels like a refrigerator. If you are wondering exactly why your upstairs stays hot while the downstairs freezes, you are dealing with a complex mechanical airflow problem that affects thousands of two-story homes. It is a frustrating scenario that peaks during August late-summer afternoons, when the outdoor temperatures push standard cooling systems to their absolute limits. You find yourself trapped in a daily battle with the thermostat: turning the temperature down to 68 degrees just to make the upstairs bearable for sleeping, while everyone on the first floor is forced to wear heavy sweaters indoors.
This extreme temperature divide forces a difficult decision upon homeowners. You can either continue to overwork your equipment and waste significant amounts of energy trying to force cold air upward, or you can address the root mechanical causes of the airflow imbalance. Standard single-zone cooling setups simply are not designed to handle the differing thermal loads of a multi-level home without targeted modifications. Whether you rely on a traditional central Air Conditioning system or you are exploring the targeted relief of a ductless mini split installation, understanding the physics behind your home's thermal dynamics is the first step toward restoring whole-home comfort.
More Than Just 'Heat Rises': The Thermodynamics of High-Desert Homes
While the natural scientific principle of convection—where warmer, less dense air rises and cooler, denser air sinks—plays a role in your home's comfort, it is only one piece of a much larger thermodynamic puzzle. In regions like Lancaster CA, the unique environmental factors of the high desert drastically amplify these natural physics. When you combine intense solar radiation, structural heat gain, and the limitations of centralized climate control, the result is a massive temperature disparity between floors.
The Thermostat Blind Spot
One of the primary culprits behind an unevenly cooled home is the location of the thermostat. In the vast majority of two-story floor plans, the single thermostat is installed on the first floor, often in a central hallway or near the main living area. This creates a significant mechanical blind spot. The thermostat only registers the ambient temperature of the air immediately surrounding it. Because cold air naturally sinks and pools on the lower level, the first floor reaches your desired temperature rapidly. Once that hallway hits 72 degrees, the thermostat signals the cooling cycle to shut off—completely unaware that the second-story bedrooms are still sweltering at 82 degrees. When scheduling professional HVAC services, technicians always evaluate this blind spot to determine if the system is short-cycling before it can properly condition the entire house.
Radiant Heat Gain from the Roof
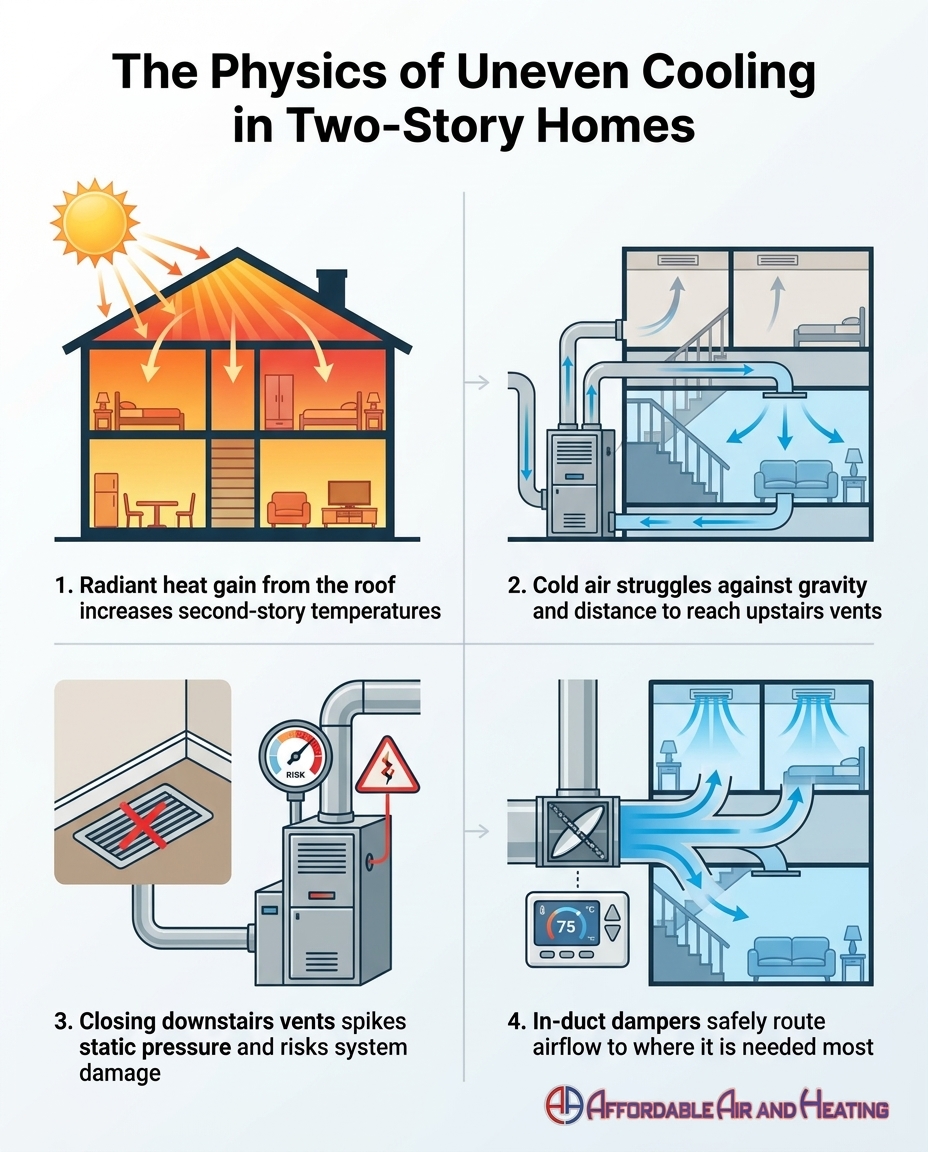
The second major factor is the immense radiant heat load pressing down on your second story. During intense Lancaster CA summers, the sun beats down on your roof for hours. The roofing materials absorb this solar energy and transfer it directly into the attic space. An unventilated or under-insulated attic can easily reach temperatures exceeding 140 degrees. This trapped thermal energy doesn't just stay in the attic; it radiates downward through the ceiling materials and directly into your upstairs bedrooms. This means your second floor is simultaneously losing its cold air down the staircase while actively absorbing intense heat from the ceiling above.
The Ductwork Dilemma: Why Single-Zone Systems Struggle
Beyond the fundamental physics of heat transfer, the physical design of your home's ductwork often exacerbates the temperature divide. Centralized cooling relies on a single blower motor located in the indoor air handler. This motor is responsible for pushing conditioned air through a complex network of ductwork to every room in the house. When trying to cool a second story, this system faces significant mechanical hurdles.
Distance and Airflow Resistance
Airflow follows the path of least resistance. The duct runs that supply the first floor are typically shorter and more direct, meaning the air flows freely and forcefully out of the downstairs vents. In contrast, the air destined for the second floor must travel much further, navigating vertical climbs, multiple elbows, and longer stretches of flexible ducting. This distance creates static friction, slowing the air velocity down significantly before it ever reaches the bedroom registers. As a result, the downstairs gets the lion's share of the cooling capacity simply because it is easier for the blower motor to push the air there.
Furthermore, as that chilled air travels through long duct runs located inside a blazing hot attic, thermal loss occurs. Even insulated ducts will absorb some of the surrounding ambient heat during August late-summer afternoons. By the time the air finally reaches the furthest upstairs vents, it has warmed up by several degrees, severely diminishing its cooling power. Common signs that your ductwork is struggling to deliver proper airflow include:
• Weak airflow at the register: You can barely feel the air coming out of the upstairs vents compared to the powerful blast downstairs.
• Significant temperature variances: The air coming from the upstairs vents feels noticeably warmer than the air coming from the downstairs vents.
• Whistling or rushing noises: Sounds of air escaping near the indoor unit, indicating duct leaks that are robbing the second floor of capacity.
• Excessive dust buildup: Rapid dust accumulation in upstairs rooms can sometimes indicate leaky return ducts pulling unconditioned attic air into the system.
Why Closing Downstairs Vents Does More Harm Than Good
Faced with a freezing first floor and a boiling second floor, the most common DIY reaction is to walk around the living room and physically shut the supply registers. The intuitive logic makes sense: if you block the air from entering the downstairs, it will be forced to travel upstairs. Unfortunately, modern forced-air systems do not operate like a simple water pipe, and this well-intentioned tactic can cause catastrophic damage to your equipment.
The Danger of Static Pressure Spikes
Your cooling system is meticulously engineered to operate within a very specific range of static pressure. The blower motor is calibrated to push a specific volume of air (measured in cubic feet per minute, or CFM) through a designated amount of open space. When you manually close supply vents, you are effectively pinching a running garden hose. The air doesn't magically reroute to the second floor; instead, the pressure inside the ductwork spikes dramatically. This excess static pressure forces the conditioned air to escape through tiny seams and leaks in the ductwork, often blowing your expensive cold air directly into the attic, crawlspace, or wall cavities. The blower motor is then forced to work twice as hard against this artificial resistance, leading to premature wear, overheating, and eventual motor failure.
Risking a Frozen Evaporator Coil
An even more immediate danger of closing vents is disrupting the delicate refrigeration cycle. The indoor evaporator coil relies on a constant, specific volume of warm return air blowing across it to absorb heat and prevent the refrigerant from dropping below freezing. When you close supply vents, you restrict the overall airflow circulating through the entire system. Without enough warm air passing over the indoor coil, the temperature drops rapidly. The natural condensation on the coil freezes solid, turning the equipment into a block of ice. This chain reaction is a leading cause of why your vents are blowing warm air, as the ice block completely chokes off the system's ability to cool your home in Lancaster CA.
Cost-Effective Corrections: Professional Duct Balancing and Dampers
Fortunately, achieving a balanced temperature across both floors does not automatically mean you need to tear out your existing equipment and purchase a massive, expensive second unit. Affordable Air and Heating prioritizes cost-effective, mechanical corrections to optimize your current setup before recommending complete system replacements. The most effective starting point is professional air balancing utilizing mechanical in-duct dampers.
How In-Duct Dampers Work
It is crucial to differentiate between the little levers on your floor registers and true mechanical dampers. The levers on your room registers are strictly for directional control, not volume control. True in-duct dampers are metal valves installed deep within the main trunk lines of your ductwork near the indoor air handler. During a professional balancing service, technicians use specialized tools like flow hoods to measure the exact CFM of air reaching each room. They then adjust these internal dampers to safely restrict airflow to the downstairs while opening up the pathways to the upstairs.
Because these dampers are located at the source rather than at the end of the line, they route the capacity safely without causing the dangerous static pressure spikes associated with closing room vents. This process ensures that during those brutal August late-summer afternoons, the cooling capacity is directed exactly where the thermal load is highest. As an added benefit, properly balanced airflow ensures that air circulates effectively through your filtration systems, which is a critical component of comprehensive indoor air quality solutions.
Targeted Relief: When to Consider Zoning or Ductless Solutions
While professional duct balancing is highly effective for many homes, certain architectural layouts or severely undersized duct systems require a more advanced approach. If your home has massive vaulted ceilings, extensive sun-facing windows, or a duct system that simply cannot support adequate airflow to the furthest bedrooms, you may need to look toward independent thermal control.
The Advantages of Independent Thermal Zones
HVAC zoning systems transform your single-zone setup into a customized climate network. A professional zoning installation involves placing motorized dampers inside the ductwork, which are all wired to a central control board. Multiple thermostats are then installed throughout the home—typically one downstairs and one upstairs. When the upstairs thermostat calls for cooling, the control board automatically closes the downstairs dampers and directs 100% of the cooling capacity to the second floor. This allows the upstairs and downstairs to operate entirely independently, eliminating hot and cold spots without wasting energy overcooling unoccupied spaces.
For homes where altering the existing ductwork is impossible, ductless mini-splits offer the ultimate targeted relief. These systems bypass the central ductwork entirely. An outdoor compressor connects directly to a sleek indoor air-handling unit mounted on the bedroom wall via small refrigerant lines. This allows you to aggressively cool the upstairs master suite at night without running the main central system at all.
• Manual Duct Balancing — How It Works: Adjusting static in-duct dampers to permanently re-route a percentage of airflow to the second floor. — Best Application: Homes with minor to moderate temperature differences and accessible trunk lines.
• Automated Zoning Systems — How It Works: Motorized dampers controlled by multiple thermostats that open and close based on real-time demand. — Best Application: Larger homes in Lancaster CA that need independent temperature control for different floors.
• Ductless Mini-Splits — How It Works: Independent, duct-free units that provide dedicated cooling directly to a specific room or zone. — Best Application: Stubborn master bedrooms, room additions, or homes where existing ductwork cannot be modified.
Frequently Asked Questions About Two-Story Cooling
Does closing vents downstairs help cool the upstairs?
No, closing downstairs vents does not effectively force cool air upstairs and can actually damage your system. Shutting registers increases the static pressure inside your ductwork, which forces conditioned air out through hidden leaks and puts immense strain on your blower motor. Over time, this restricted airflow can cause the indoor evaporator coil to freeze solid, completely halting the cooling process.
How do you properly balance the AC in a two-story house?
Proper AC balancing requires a professional technician to measure the airflow in each room and adjust internal mechanical dampers located near the indoor air handler. By partially closing the dampers that feed the downstairs trunk lines, technicians can safely redirect a higher volume of air to the upstairs duct runs. This method manages the air distribution at the source, preventing the dangerous pressure spikes associated with closing room registers.
Why is there a 10-degree temperature difference between my upstairs and downstairs?
A severe temperature difference is usually caused by a combination of radiant heat gain from the roof, heat naturally rising, and a single thermostat located on the cooler first floor shutting the system off too early. During August late-summer afternoons, the thermal load on the second story is simply too high for a standard, un-zoned system to overcome before the downstairs reaches its target temperature.
Can adding more attic insulation fix a hot upstairs bedroom?
Adding proper attic insulation is one of the most effective ways to reduce radiant heat transfer and lower the thermal load on your second story. While insulation alone won't fix underlying ductwork or airflow issues, it creates a crucial thermal barrier that prevents the intense heat of the attic from baking your bedroom ceilings. This allows your cooling system to operate much more efficiently.
What is the most cost-effective way to cool the second floor of a house?
The most cost-effective initial step is having a professional perform a comprehensive duct balancing service using existing or newly installed in-duct dampers. If balancing isn't sufficient due to the home's layout, installing a single-zone ductless mini-split in the primary upstairs bedroom provides highly efficient, targeted relief without the expense of replacing the entire central HVAC system.
Restoring Whole-Home Comfort Without Wasting Energy
Living with a severe temperature imbalance is not something you simply have to accept, nor does it require you to freeze the ground floor just to make the bedrooms tolerable. Uneven cooling is a solvable physics and mechanical problem. By moving beyond the myth that "heat just rises" and addressing the actual airflow dynamics at play in your Lancaster CA home, you can achieve consistent comfort in every room.
Implementing proper solutions like professional duct balancing, automated zoning, or targeted ductless technology will not only restore your comfort but also significantly reduce the energy wasted by an overworked system. If you are tired of battling the thermostat, reach out for a professional airflow assessment to discover the most effective, practical solution for your home's unique layout.